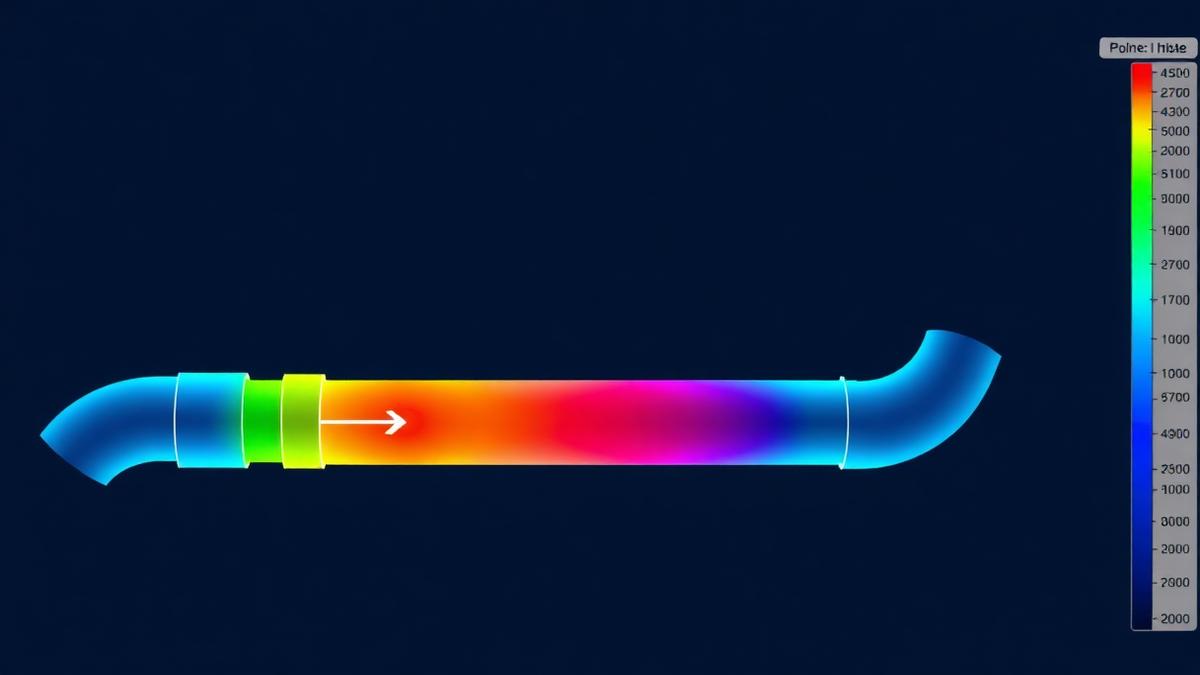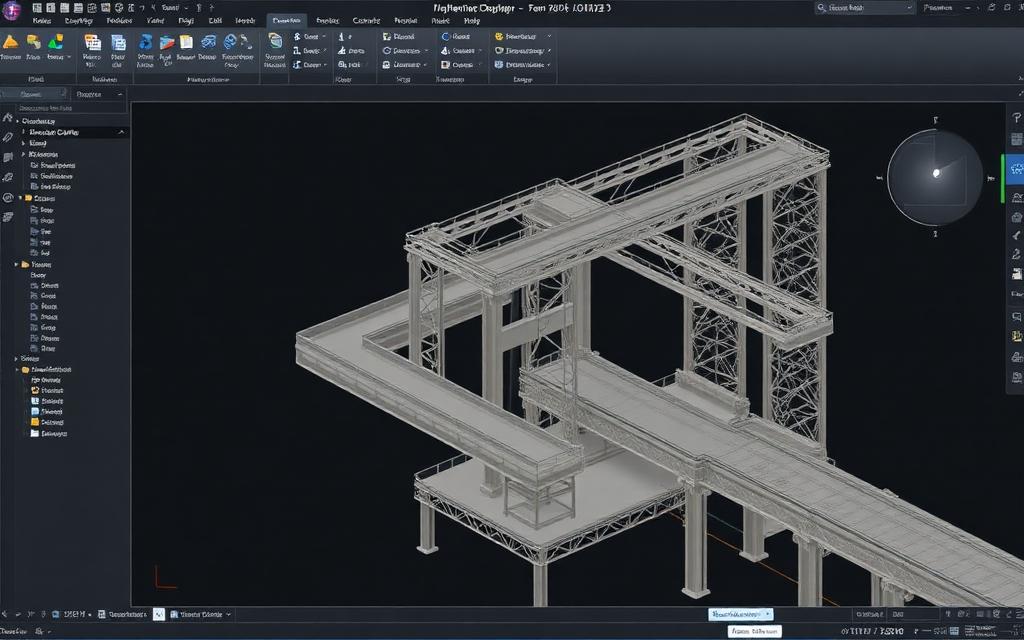
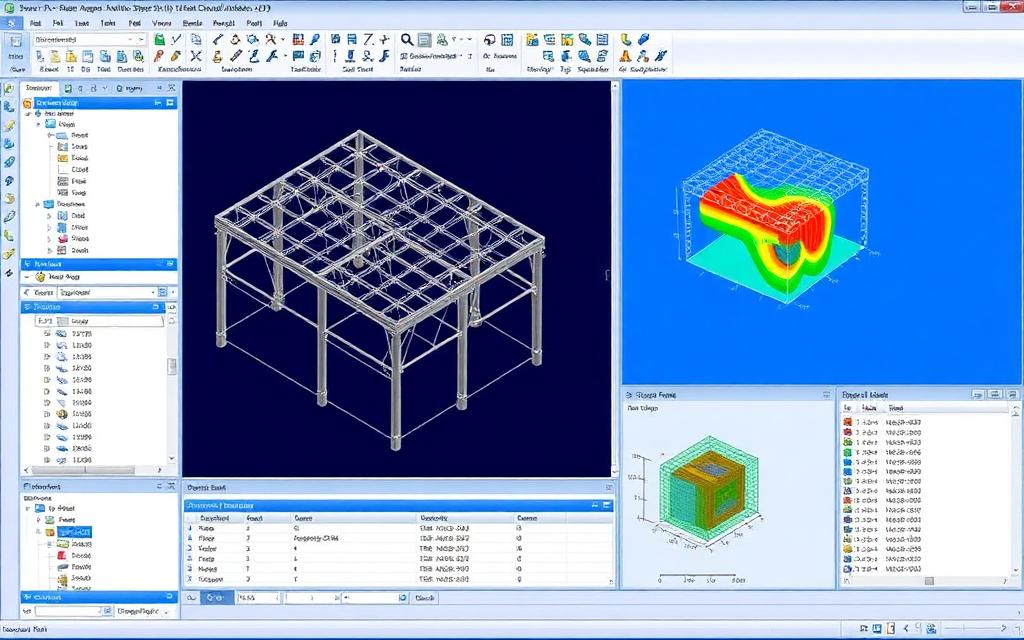
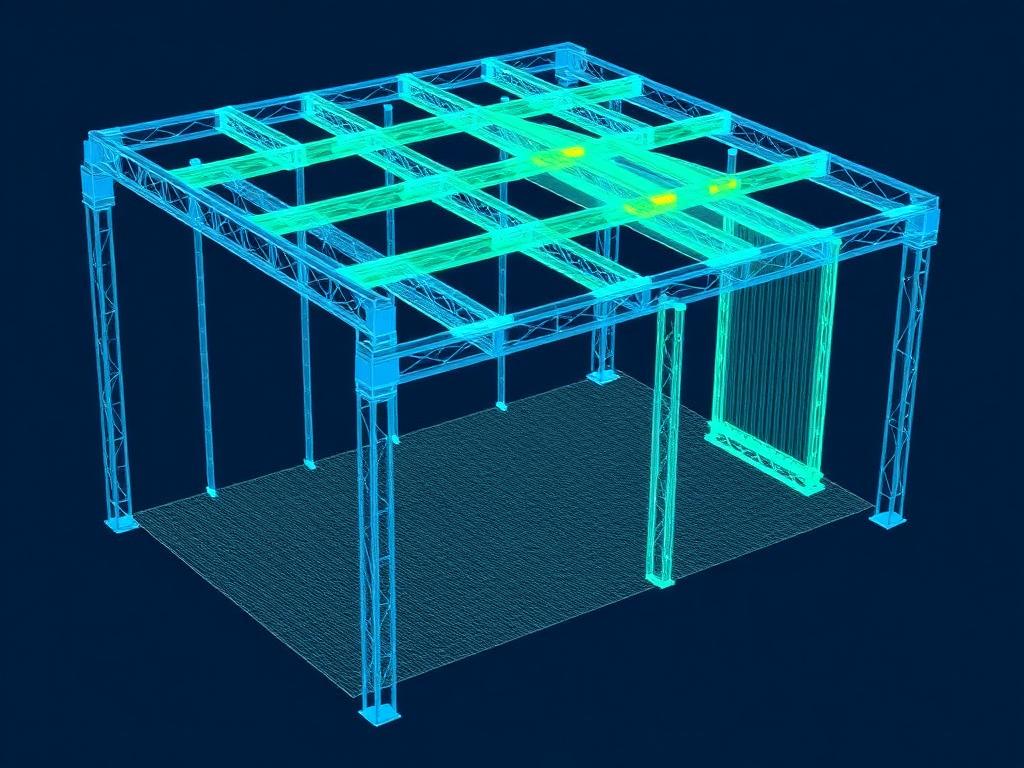
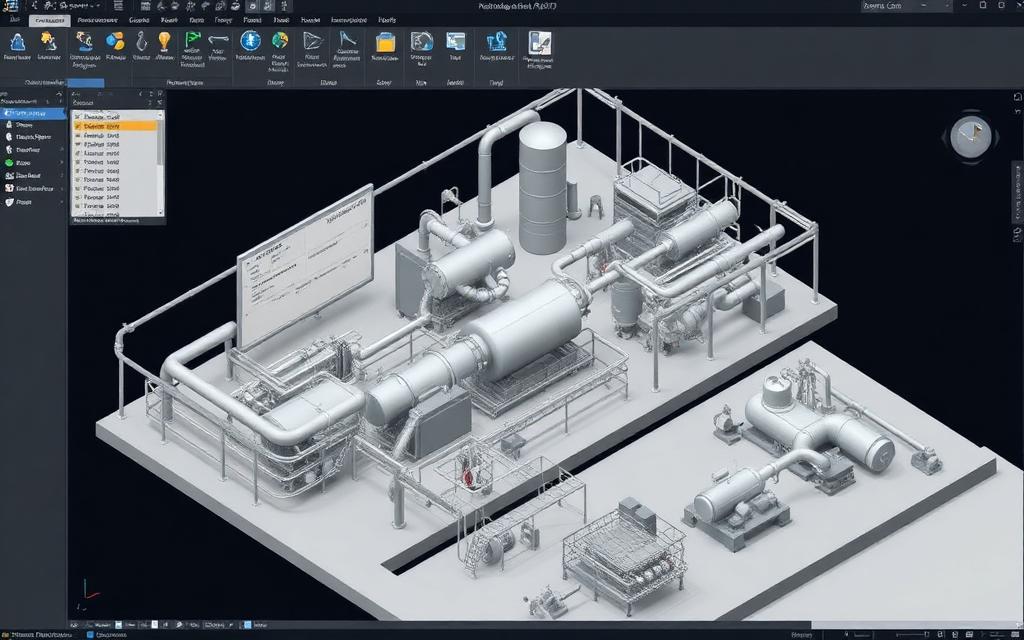
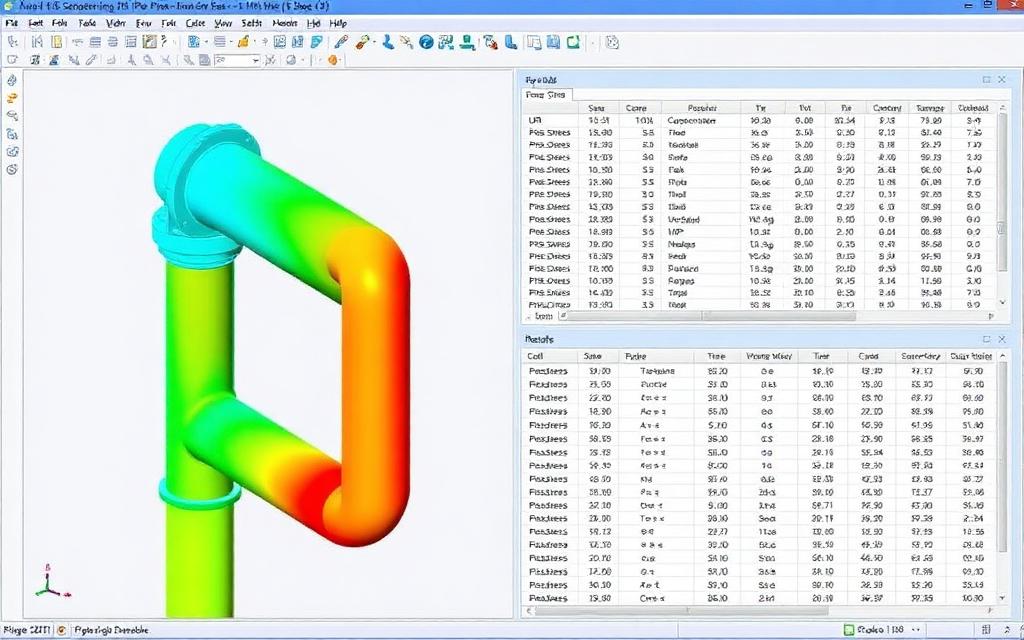
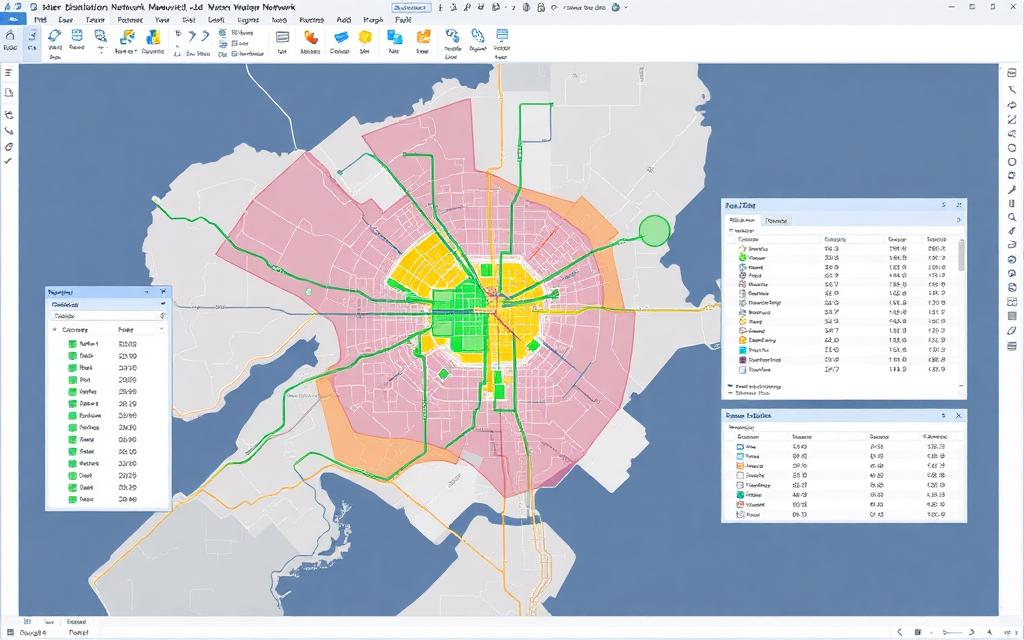
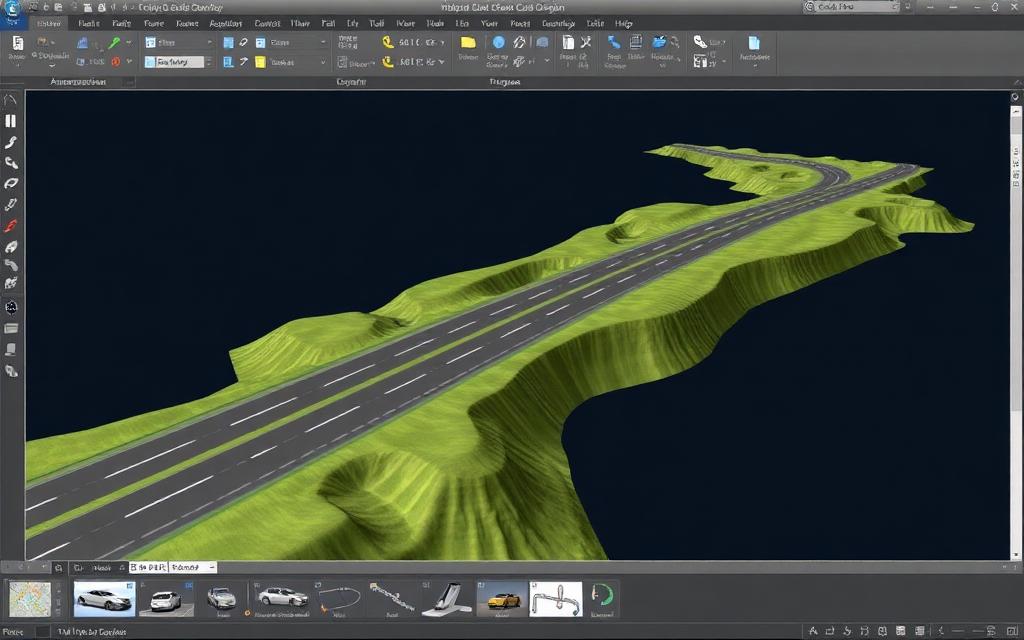
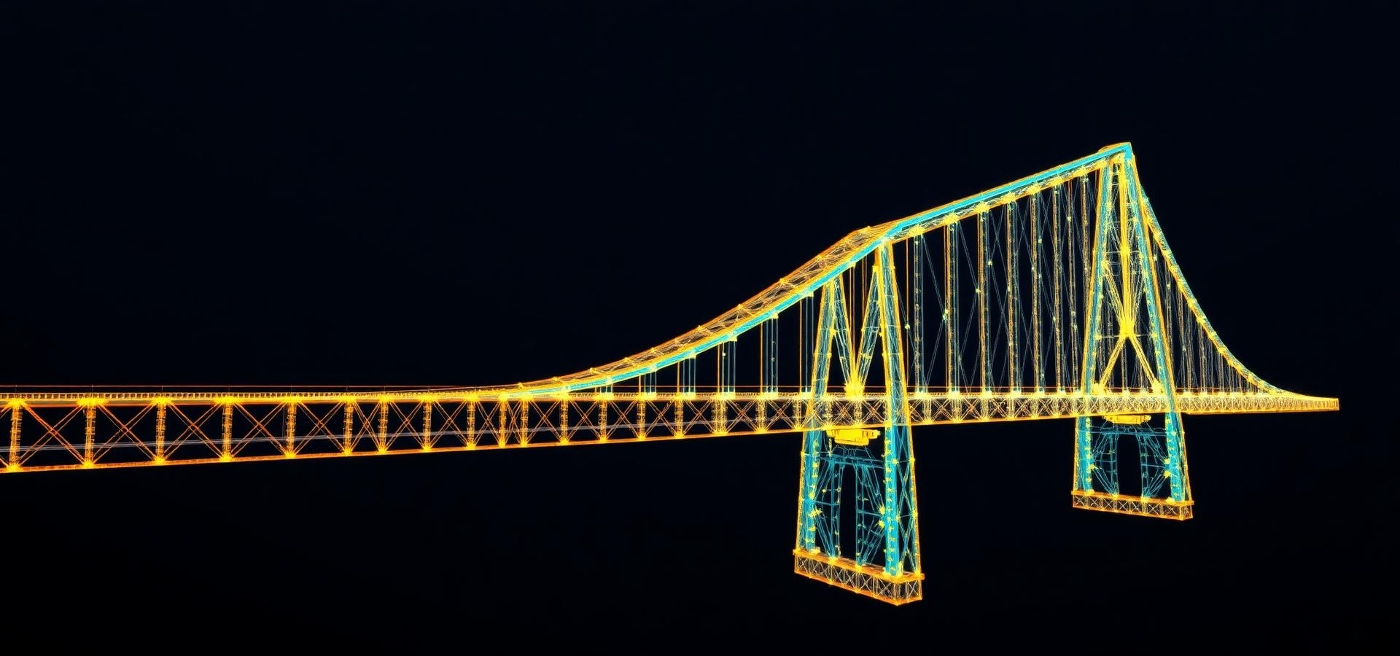
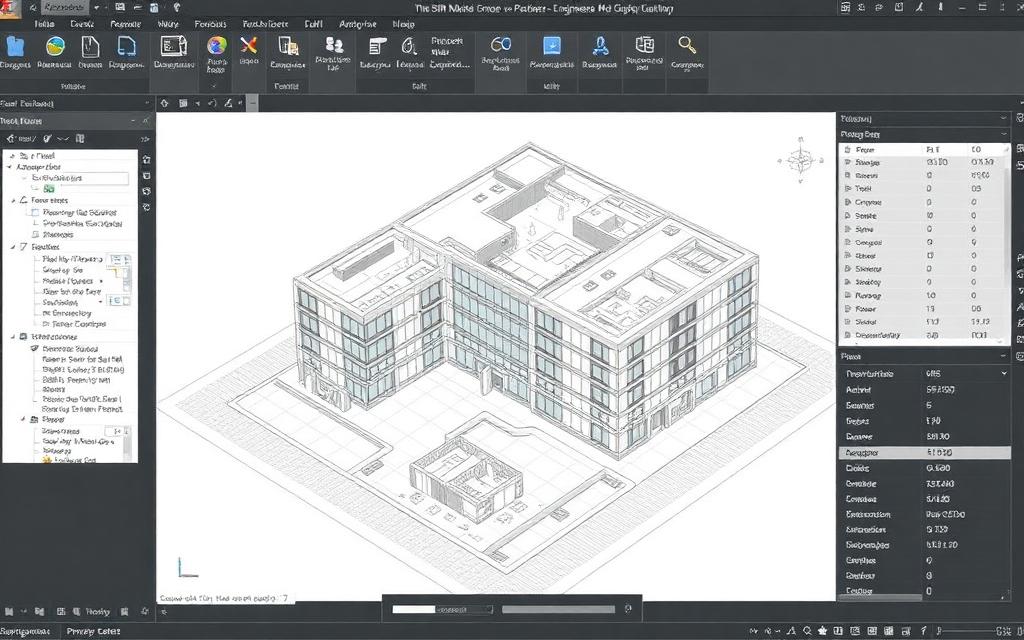
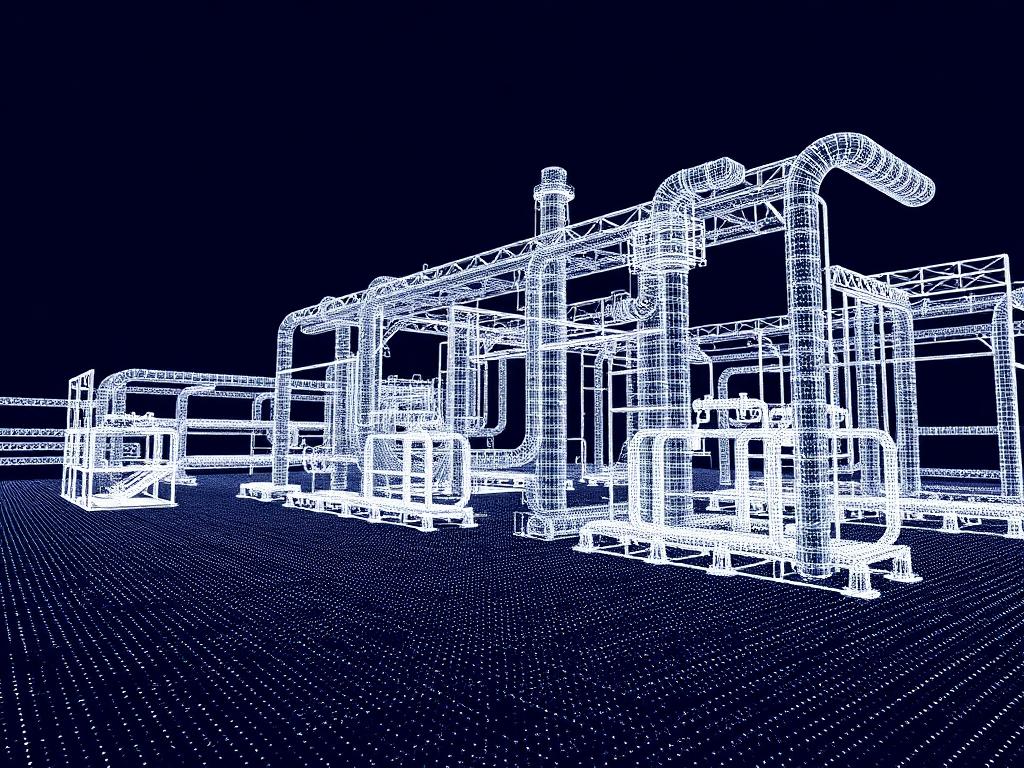
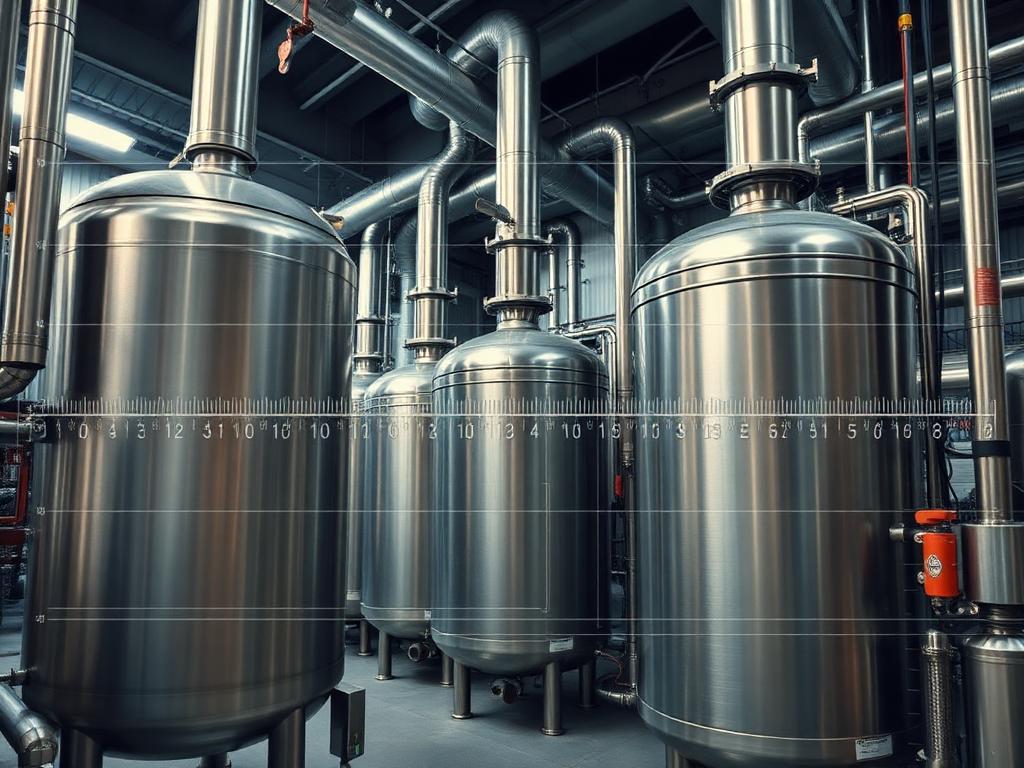




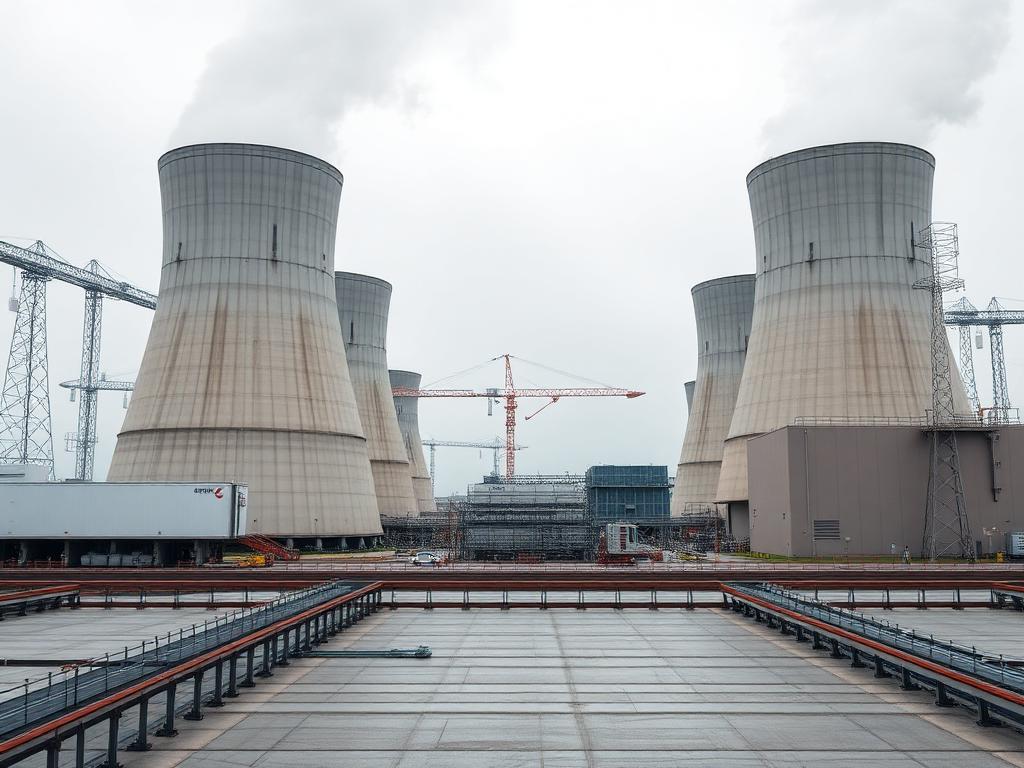


Retrofits inside live plants are where incomplete as-built drawings hurt most. A point cloud gives designers measured geometry to route against instead of assumptions.
Ask for the right deliverable
Agree on coverage, density and registration accuracy up front, and on whether you need raw scans, a registered cloud, a mesh, or modelled objects. Each costs differently and serves different tasks.
Use it in the design environment
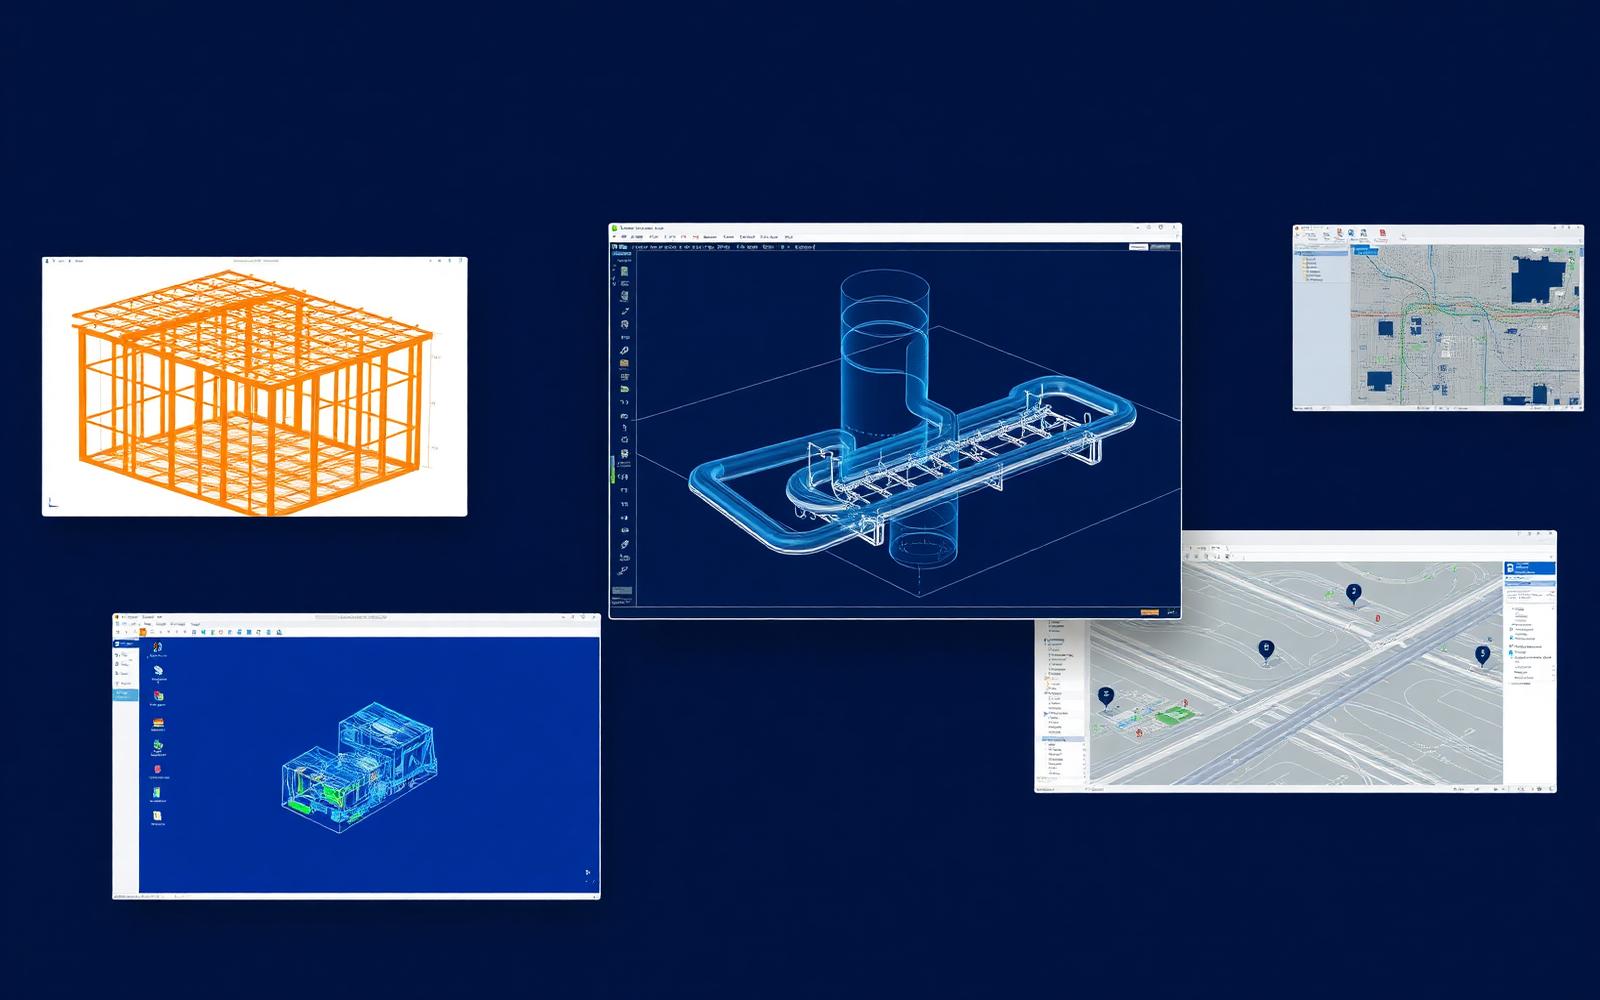
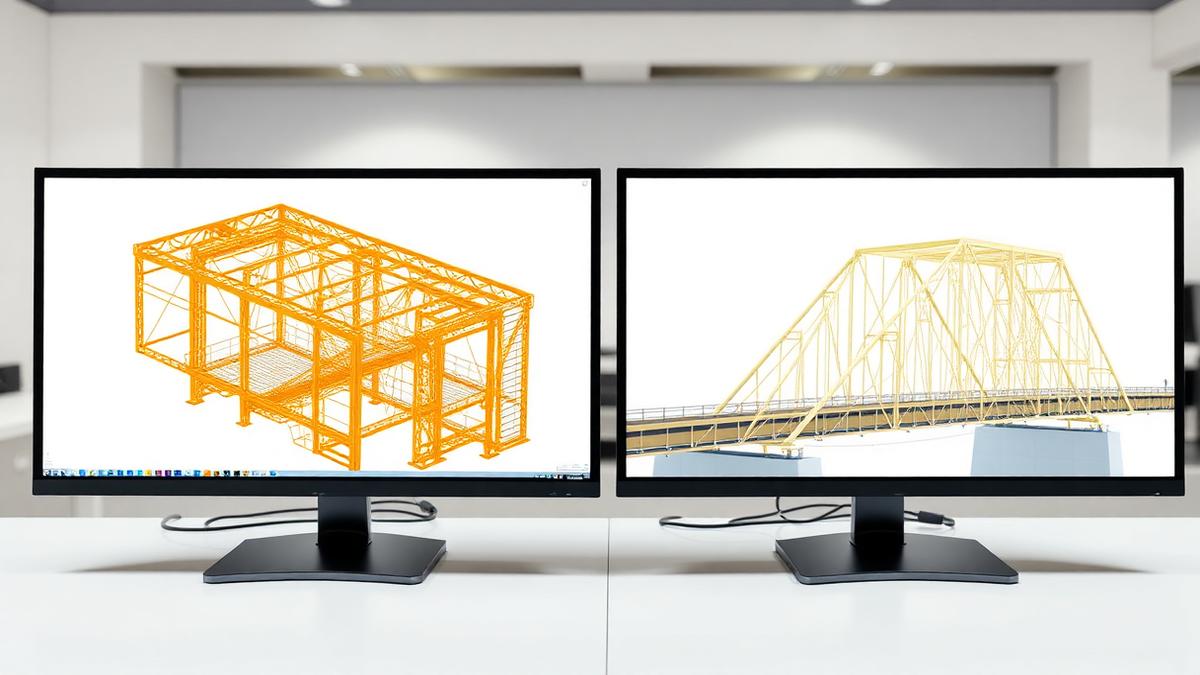
The value appears when the cloud is referenced directly in the plant or structural model, so clashes with existing steel, piping and equipment are found at the desk instead of on site.
- Clash new routing against existing geometry
- Verify tie-in locations
- Capture site conditions for the record
Measured context is cheaper than a field change.
Working on something like this?
Talk it through with an engineer — no sales script.